RSS

I have sold a property at 384A Montrose Avenue in Toronto

I have sold a property at 384A Montrose Avenue in Toronto on Oct 22, 2026. See details here

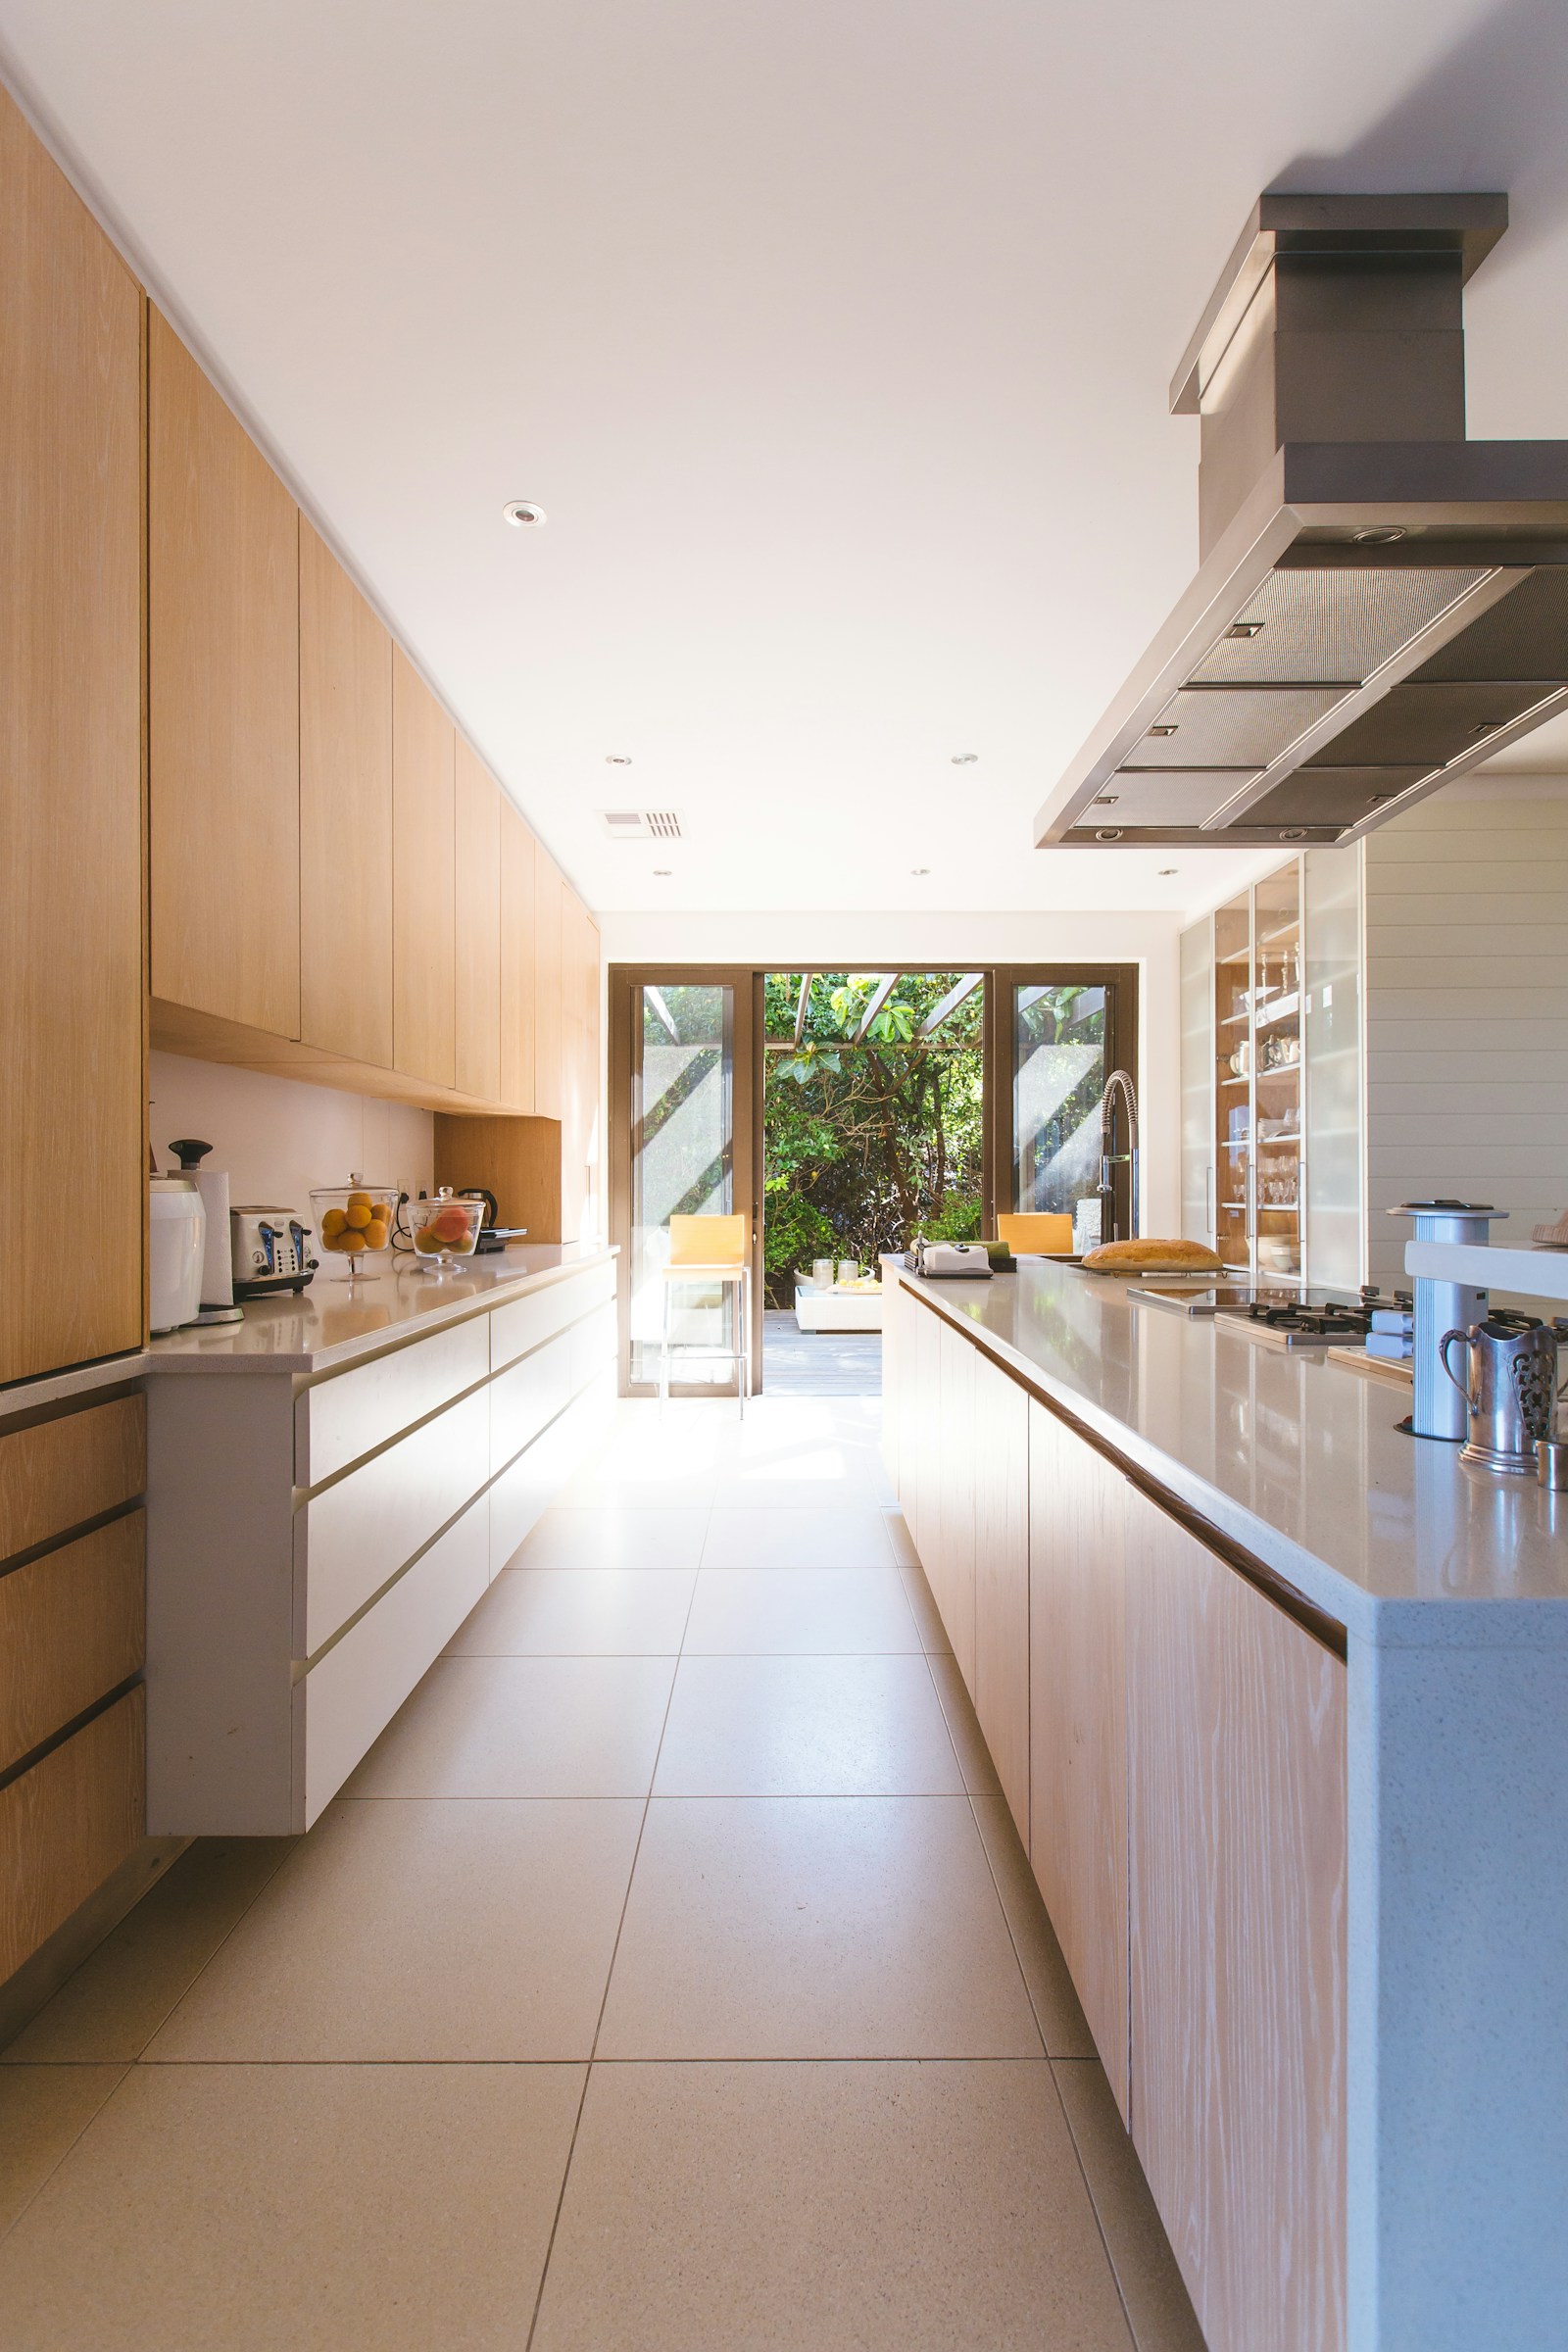
Nestled on a quiet, tree-lined street in Palmerston/Little Italy, this exceptional 3-bedroom, 2-bathroom family home beautifully balances residential tranquility with urban sophistication. Stepping inside, the cozy living room overlooks the welcoming front porch and flows effortlessly on the hickory hardwood floors into the heart of the home: a spacious, open-concept dining area and updated kitchen equipped with stainless steel appliances & quartz countertops. At the rear, a sunlit office and mudroom utilizes expansive sliding glass doors providing an abundance of natural light, creating a seamless transition to the outdoors. Upstairs, follow the brand-new hickory hardwood floors through three well-appointed bedrooms designed with comfort in mind, plus an updated four-piece bathroom. In the primary bedroom, you'll find the wall-to-wall wardrobes offering tons of storage. The lower level extends the home's capability, featuring a bright basement with a separate entrance, a second kitchen, and a great living space (ideal for an in-law suite or extra income), a shared laundry area, abundant storage, and an immaculate cold storage room/cantina. The backyard serves as a private downtown oasis, featuring a landscaped, mature garden for quiet evenings or entertaining. Behind the garden sits a custom-built (2023) oversized one-car garage complete with a roller door and very high ceilings--perfect for a golf simulator! It also features a large skylight, ample storage and a climate-controlled heat pump system providing 4-season use. Equipped with a high-efficiency furnace and central air conditioning, this home is entirely turnkey. Situated steps from Christie subway station, the vibrant culture of Little Italy, Christie Pits & Bickford Park, shops & restaurants on College Street and local cafes, 384A Montrose Avenue offers a seamless downtown lifestyle with the bonus of income potential. Please see the listing attachments for 2-storey coach house plans.
Read

New property listed in Toronto C01

I have listed a new property at 384A Montrose Avenue in Toronto. See details here

Nestled on a quiet, tree-lined street in Palmerston/Little Italy, this exceptional 3-bedroom, 2-bathroom family home beautifully balances residential tranquility with urban sophistication. Stepping inside, the cozy living room overlooks the welcoming front porch and flows effortlessly on the hickory hardwood floors into the heart of the home: a spacious, open-concept dining area and updated kitchen equipped with stainless steel appliances & quartz countertops. At the rear, a sunlit office and mudroom utilizes expansive sliding glass doors providing an abundance of natural light, creating a seamless transition to the outdoors. Upstairs, follow the brand-new hickory hardwood floors through three well-appointed bedrooms designed with comfort in mind, plus an updated four-piece bathroom. In the primary bedroom, you'll find the wall-to-wall wardrobes offering tons of storage. The lower level extends the home's capability, featuring a bright basement with a separate entrance, a second kitchen, and a great living space (ideal for an in-law suite or extra income), a shared laundry area, abundant storage, and an immaculate cold storage room/cantina. The backyard serves as a private downtown oasis, featuring a landscaped, mature garden for quiet evenings or entertaining. Behind the garden sits a custom-built (2023) oversized one-car garage complete with a roller door and very high ceilings--perfect for a golf simulator! It also features a large skylight, ample storage and a climate-controlled heat pump system providing 4-season use. Equipped with a high-efficiency furnace and central air conditioning, this home is entirely turnkey. Situated steps from Christie subway station, the vibrant culture of Little Italy, Christie Pits & Bickford Park, shops & restaurants on College Street and local cafes, 384A Montrose Avenue offers a seamless downtown lifestyle with the bonus of income potential. Please see the listing attachments for 2-storey coach house plans.

Read

Open House. Open House on Saturday, October 24, 2026 2:00PM - 4:00PM

Please visit our Open House at 384A Montrose Avenue in Toronto. See details here

Open House on Saturday, October 24, 2026 2:00PM - 4:00PM

Nestled on a quiet, tree-lined street in Palmerston/Little Italy, this exceptional 3-bedroom, 2-bathroom family home beautifully balances residential tranquility with urban sophistication. Stepping inside, the cozy living room overlooks the welcoming front porch and flows effortlessly on the hickory hardwood floors into the heart of the home: a spacious, open-concept dining area and updated kitchen equipped with stainless steel appliances & quartz countertops. At the rear, a sunlit office and mudroom utilizes expansive sliding glass doors providing an abundance of natural light, creating a seamless transition to the outdoors. Upstairs, follow the brand-new hickory hardwood floors through three well-appointed bedrooms designed with comfort in mind, plus an updated four-piece bathroom. In the primary bedroom, you'll find the wall-to-wall wardrobes offering tons of storage. The lower level extends the home's capability, featuring a bright basement with a separate entrance, a second kitchen, and a great living space (ideal for an in-law suite or extra income), a shared laundry area, abundant storage, and an immaculate cold storage room/cantina. The backyard serves as a private downtown oasis, featuring a landscaped, mature garden for quiet evenings or entertaining. Behind the garden sits a custom-built (2023) oversized one-car garage complete with a roller door and very high ceilings--perfect for a golf simulator! It also features a large skylight, ample storage and a climate-controlled heat pump system providing 4-season use. Equipped with a high-efficiency furnace and central air conditioning, this home is entirely turnkey. Situated steps from Christie subway station, the vibrant culture of Little Italy, Christie Pits & Bickford Park, shops & restaurants on College Street and local cafes, 384A Montrose Avenue offers a seamless downtown lifestyle with the bonus of income potential. Please see the listing attachments for 2-storey coach house plans.

Read

Open House. Open House on Sunday, October 25, 2026 2:00PM - 4:00PM

Please visit our Open House at 384A Montrose Avenue in Toronto. See details here

Open House on Sunday, October 25, 2026 2:00PM - 4:00PM

Nestled on a quiet, tree-lined street in Palmerston/Little Italy, this exceptional 3-bedroom, 2-bathroom family home beautifully balances residential tranquility with urban sophistication. Stepping inside, the cozy living room overlooks the welcoming front porch and flows effortlessly on the hickory hardwood floors into the heart of the home: a spacious, open-concept dining area and updated kitchen equipped with stainless steel appliances & quartz countertops. At the rear, a sunlit office and mudroom utilizes expansive sliding glass doors providing an abundance of natural light, creating a seamless transition to the outdoors. Upstairs, follow the brand-new hickory hardwood floors through three well-appointed bedrooms designed with comfort in mind, plus an updated four-piece bathroom. In the primary bedroom, you'll find the wall-to-wall wardrobes offering tons of storage. The lower level extends the home's capability, featuring a bright basement with a separate entrance, a second kitchen, and a great living space (ideal for an in-law suite or extra income), a shared laundry area, abundant storage, and an immaculate cold storage room/cantina. The backyard serves as a private downtown oasis, featuring a landscaped, mature garden for quiet evenings or entertaining. Behind the garden sits a custom-built (2023) oversized one-car garage complete with a roller door and very high ceilings--perfect for a golf simulator! It also features a large skylight, ample storage and a climate-controlled heat pump system providing 4-season use. Equipped with a high-efficiency furnace and central air conditioning, this home is entirely turnkey. Situated steps from Christie subway station, the vibrant culture of Little Italy, Christie Pits & Bickford Park, shops & restaurants on College Street and local cafes, 384A Montrose Avenue offers a seamless downtown lifestyle with the bonus of income potential. Please see the listing attachments for 2-storey coach house plans.

Read

I have sold a property at 1303 628 Fleet Street in Toronto

I have sold a property at 1303 628 Fleet Street in Toronto on Feb 11, 2025. See details here

Gorgeous 995 Square Foot 2-Bedroom, 2 Bath Immaculate Suite At West Harbour City in Fort York! This Highly-Desirable, Light-Drenched Split Bedroom Floorplan Suite Offers Views Over Coronation Park & The Lake! Refined Space Including 9-Foot Ceilings, Upgraded Wood Flooring, Freshly-Painted Throughout Including Smooth Ceilings (No Popcorn Here!), A Fantastic Kitchen With A Large Granite Breakfast Bar & Plenty of Counter & Cupboard Space Including A Pantry. The Primary Bedroom Offers A Walk-In & Linen Closet, A Four-Piece Carrara Marble Bathroom With A Plate Glass Shower, Undermount Kohler Sink, & Soaker Tub. The Generously-Sized Second Bedroom With Lake Views Also Offers A Walk-In Closet With An Adjacent 3-Piece Bathroom Featuring A Plate Glass Shower. Enjoy Spectacular Lake Views From Your Private Balcony With New Wood Tile Floor. Resort-Style Amenities With 24-Hour Concierge, Indoor Pool & Full Fitness Centre (Gym, Hot Tub, Sauna), Generous Visitors' Parking, Bike Storage, Media Room, Lounge, Guest Suites & More. Superb Waterfront Location With The TTC At Your Doorstep, Stroll Across The Street To Waterfront Trails, & Parks. Steps To West Block Shops (Shoppers, Loblaws, & LCBO) Plus Easy Walk To Restaurants & Liberty Village. Convenient Access To City Island Airport, CNE & Convention Centre. Residents Also Enjoy Exclusive Access To The Harbour Club Members' Activities Program Featuring Yoga, Fitness Classes As Well As Unique Amenities Like the Grand Piano Outdoor Lounge and Harbour Club Theatre. Parking & Locker Included--A Must-See!

Read

I have sold a property at 1303 628 Fleet ST in Toronto

I have sold a property at 1303 628 Fleet ST in Toronto on Feb 11, 2025. See details here

Gorgeous 995 Square Foot 2-Bedroom, 2 Bath Immaculate Suite At West Harbour City in Fort York! This Highly-Desirable, Light-Drenched Split Bedroom Floorplan Suite Offers Views Over Coronation Park & The Lake! Refined Space Including 9-Foot Ceilings, Upgraded Wood Flooring, Freshly-Painted Throughout Including Smooth Ceilings (No Popcorn Here!), A Fantastic Kitchen With A Large Granite Breakfast Bar & Plenty of Counter & Cupboard Space Including A Pantry. The Primary Bedroom Offers A Walk-In & Linen Closet, A Four-Piece Carrara Marble Bathroom With A Plate Glass Shower, Undermount Kohler Sink, & Soaker Tub. The Generously-Sized Second Bedroom With Lake Views Also Offers A Walk-In Closet With An Adjacent 3-Piece Bathroom Featuring A Plate Glass Shower. Enjoy Spectacular Lake Views From Your Private Balcony With New Wood Tile Floor. Resort-Style Amenities With 24-Hour Concierge, Indoor Pool & Full Fitness Centre (Gym, Hot Tub, Sauna), Generous Visitors' Parking, Bike Storage, Media Room, Lounge, Guest Suites & More. Superb Waterfront Location With The TTC At Your Doorstep, Stroll Across The Street To Waterfront Trails, & Parks. Steps To West Block Shops (Shoppers, Loblaws, & LCBO) Plus Easy Walk To Restaurants & Liberty Village. Convenient Access To City Island Airport, CNE & Convention Centre. Residents Also Enjoy Exclusive Access To The Harbour Club Members' Activities Program Featuring Yoga, Fitness Classes As Well As Unique Amenities Like the Grand Piano Outdoor Lounge and Harbour Club Theatre. Parking & Locker Included--A Must-See!

Read

New property listed in Toronto C01

I have listed a new property at 1303 628 Fleet ST in Toronto. See details here

Gorgeous 995 Square Foot 2-Bedroom, 2 Bath Immaculate Suite At West Harbour City in Fort York! This Highly-Desirable, Light-Drenched Split Bedroom Floorplan Suite Offers Views Over Coronation Park & The Lake! Refined Space Including 9-Foot Ceilings, Upgraded Wood Flooring, Freshly-Painted Throughout Including Smooth Ceilings (No Popcorn Here!), A Fantastic Kitchen With A Large Granite Breakfast Bar & Plenty of Counter & Cupboard Space Including A Pantry. The Primary Bedroom Offers A Walk-In & Linen Closet, A Four-Piece Carrara Marble Bathroom With A Plate Glass Shower, Undermount Kohler Sink, & Soaker Tub. The Generously-Sized Second Bedroom With Lake Views Also Offers A Walk-In Closet With An Adjacent 3-Piece Bathroom Featuring A Plate Glass Shower. Enjoy Spectacular Lake Views From Your Private Balcony With New Wood Tile Floor. Resort-Style Amenities With 24-Hour Concierge, Indoor Pool & Full Fitness Centre (Gym, Hot Tub, Sauna), Generous Visitors' Parking, Bike Storage, Media Room, Lounge, Guest Suites & More. Superb Waterfront Location With The TTC At Your Doorstep, Stroll Across The Street To Waterfront Trails, & Parks. Steps To West Block Shops (Shoppers, Loblaws, & LCBO) Plus Easy Walk To Restaurants & Liberty Village. Convenient Access To City Island Airport, CNE & Convention Centre. Residents Also Enjoy Exclusive Access To The Harbour Club Members' Activities Program Featuring Yoga, Fitness Classes As Well As Unique Amenities Like the Grand Piano Outdoor Lounge and Harbour Club Theatre. Parking & Locker Included--A Must-See!

Read
This website may only be used by consumers that have a bona fide interest in the purchase, sale, or lease of real estate of the type being offered via the website. The data relating to real estate on this website comes in part from the MLS® Reciprocity program of the PropTx MLS®. The data is deemed reliable but is not guaranteed to be accurate.