384A Montrose Avenue
Toronto
M6G 3H1
$1,449,000
Residential Freehold
beds: 3
baths: 2.0
- Status:
- Active
- Prop. Type:
- Residential Freehold
- MLS® Num:
- C14103892
- Bedrooms:
- 3
- Bathrooms:
- 2
- Photos (29)
- Schedule / Email
- Send listing
- Mortgage calculator
- Print listing
Schedule a viewing:
Cancel any time.
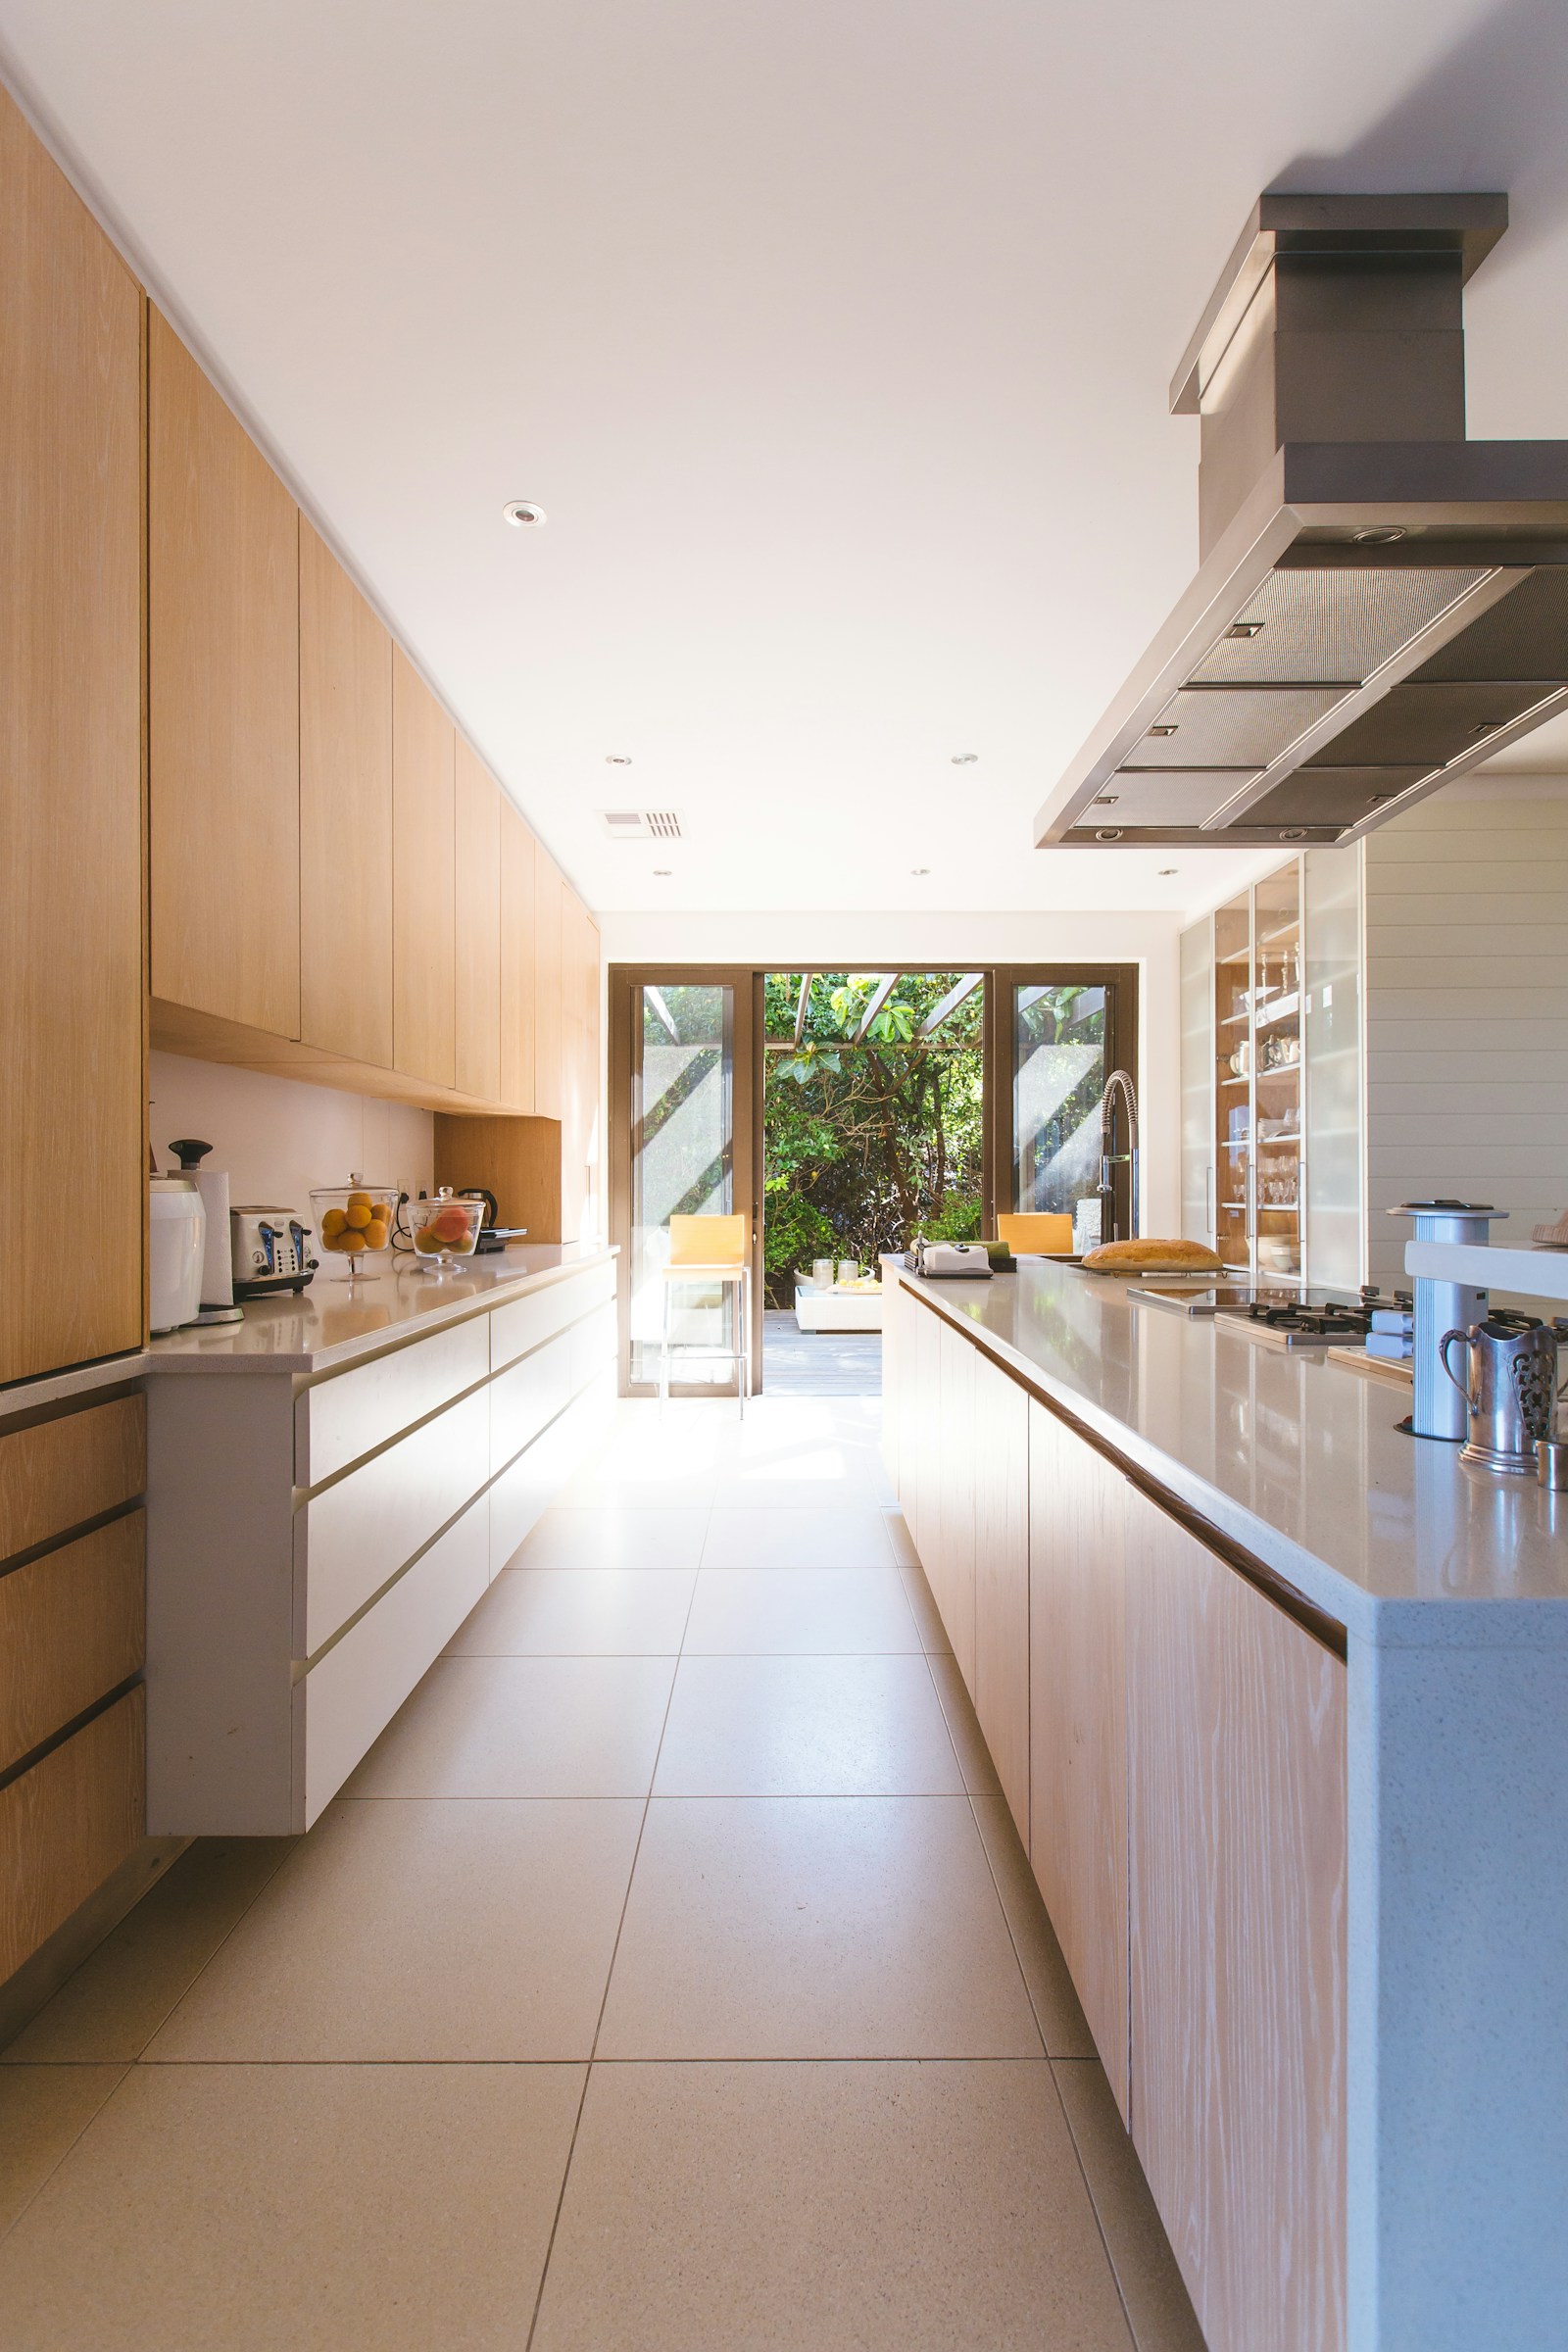
Nestled on a quiet, tree-lined street in Palmerston/Little Italy, this exceptional 3-bedroom, 2-bathroom family home beautifully balances residential tranquility with urban sophistication. Stepping inside, the cozy living room overlooks the welcoming front porch and flows effortlessly on the hickory hardwood floors into the heart of the home: a spacious, open-concept dining area and updated kitchen equipped with stainless steel appliances & quartz countertops. At the rear, a sunlit office and mudroom utilizes expansive sliding glass doors providing an abundance of natural light, creating a seamless transition to the outdoors. Upstairs, follow the brand-new hickory hardwood floors through three well-appointed bedrooms designed with comfort in mind, plus an updated four-piece bathroom. In the primary bedroom, you'll find the wall-to-wall wardrobes offering tons of storage. The lower level extends the home's capability, featuring a bright basement with a separate entrance, a second kitchen, and a great living space (ideal for an in-law suite or extra income), a shared laundry area, abundant storage, and an immaculate cold storage room/cantina. The backyard serves as a private downtown oasis, featuring a landscaped, mature garden for quiet evenings or entertaining. Behind the garden sits a custom-built (2023) oversized one-car garage complete with a roller door and very high ceilings--perfect for a golf simulator! It also features a large skylight, ample storage and a climate-controlled heat pump system providing 4-season use. Equipped with a high-efficiency furnace and central air conditioning, this home is entirely turnkey. Situated steps from Christie subway station, the vibrant culture of Little Italy, Christie Pits & Bickford Park, shops & restaurants on College Street and local cafes, 384A Montrose Avenue offers a seamless downtown lifestyle with the bonus of income potential. Please see the listing attachments for 2-storey coach house plans.
- Property Type:
- Residential Freehold
- Property Sub Type:
- Semi-Detached
- Home Style:
- 2-Storey
- Total Approx Floor Area:
- 1100-1500
- Lot Depth:
- 119'
- Lot Frontage:
- 15'
- Direction Faces:
- West
- Bedrooms:
- 3
- Bathrooms:
- 2.0
- Water supply:
- Municipal
- Kitchens:
- 2
- Kitchens in Basement:
- 1
- Bedrooms Above Grade:
- 3
- Kitchens Above Grade:
- 1
- Rooms Above Grade:
- 8
- Heating type:
- Forced Air
- Heating Fuel:
- Gas
- Foundation:
- Concrete Block
- Roof:
- Asphalt Shingle
- Basement:
- Finished, Finished with Walk-Out, Separate Entrance
- Fireplace/Stove:
- No
- Garage:
- Detached
- Garage Spaces:
- 1.0
- Parking Spaces:
- 1
- Total Parking Spaces:
- 1.0
- Family Room:
- No
- Possession Details:
- 90 Days TBA
- Pool:
- None
- HST Applicable To Sale Price:
- Not Subject to HST
- Assessment Year:
- 2025
- Taxes:
- $6,790.7 / 2026
- Assessment:
- $- / 2025
- Toronto
- Toronto C01
- Palmerston-Little Italy
- Accessory Apartment, In-Law Suite
- Porch, Deck
- Hot Water Tank @ $25.87 + HST/month.
- Main Floor Appliances: Maytag Stainless Steel Refrigerator, Samsung Stainless Steel Stove, Hood Fan, Built-In Bosch Stainless Steel Dishwasher, Lower Floor Appliances: Frigidaire Refrigerator, Frigidaire Stove, Hood Fan, Samsung Clothes Washer, Kenmore Clothes Dryer, All Existing Electric Light Fixtures, All Existing Window Coverings, All Existing Closet Organizers, Primary Bedroom Wardrobes, All Existing Ceiling Fans, Electric Garage Door & Opener, Lennox High Efficiency Gas Furnace & Equipment (2019), Central Air Conditioning System & Equipment (2019).
- Retracting Screen In Garage, Bicycle Racks In Garage, Primary Bedroom Headboard & Wall-Mounted Nightstands.
- Brick
- Floor
- Type
- Size
- Other
- Main
- Living Room
- 12'11½" × 9'5"
- Hardwood Floor
- Main
- Dining Room
- 14'9" × 10'10"
- Hardwood Floor, Open Concept
- Main
- Kitchen
- 11'9¾" × 10'5"
- Tile Floor, Undermount Sink, Breakfast Bar
- Upper
- Primary Bedroom
- 13'5" × 9'10"
- Hardwood Floor, Large Closet
- Upper
- Bedroom 2
- 10'6¾" × 10'
- Hardwood Floor, Overlooks Garden, Closet
- Upper
- Bedroom 3
- 12'11" × 8'4"
- Hardwood Floor, Closet
- Lower
- Recreation
- 13'5" × 12'8"
- Pot Lights
- Lower
- Kitchen
- 12'6" × 6'1"
- Walk-Out, Double Sink
- Special Designation:
- Unknown
- Sewers:
- Sewer
- Air Conditioning:
- Central Air
- Central Vacuum:
- No
- Seller Property Info Statement:
- No
- Date Listed:
- Oct 21, 2026
-
 Photo 1 of 29
-
Photo 2 of 29
-
Photo 3 of 29
-
Photo 4 of 29
-
Photo 5 of 29
-
Photo 6 of 29
-
Photo 7 of 29
-
Photo 8 of 29
-
Photo 9 of 29
-
Photo 10 of 29
-
Photo 11 of 29
-
Photo 12 of 29
-
Photo 13 of 29
-
Photo 14 of 29
-
Photo 15 of 29
-
Photo 16 of 29
-
Photo 17 of 29
-
Photo 18 of 29
-
Photo 19 of 29
-
Photo 20 of 29
-
Photo 21 of 29
-
Photo 22 of 29
-
Photo 23 of 29
-
Photo 24 of 29
-
Photo 25 of 29
-
Photo 26 of 29
-
Photo 27 of 29
-
Photo 28 of 29
-
Photo 29 of 29
Listed by RE/MAX HALLMARK REALTY LTD.
Data was last updated October 21, 2026 at 09:15 PM (UTC)
Area Statistics
- Listings on market:
- 18
- Avg list price:
- $1,687,000
- Min list price:
- $699,000
- Max list price:
- $7,799,000
- Avg days on market:
- 24
- Min days on market:
- 7
- Max days on market:
- 53
These statistics are generated based on the current listing's property type
and located in
Palmerston-Little Italy. Average values are
derived using median calculations. This data is not produced by
the MLS® system.
- WILLIAM WALLACE
- RE/MAX HALLMARK REALTY LTD., BROKERAGE
- 1 (416) 3019360
- Contact by Email
William Wallace
RE/MAX Hallmark Realty Ltd.
170 Merton St, Toronto, ON M4S 1A1